SkyView 3 SkyView 3
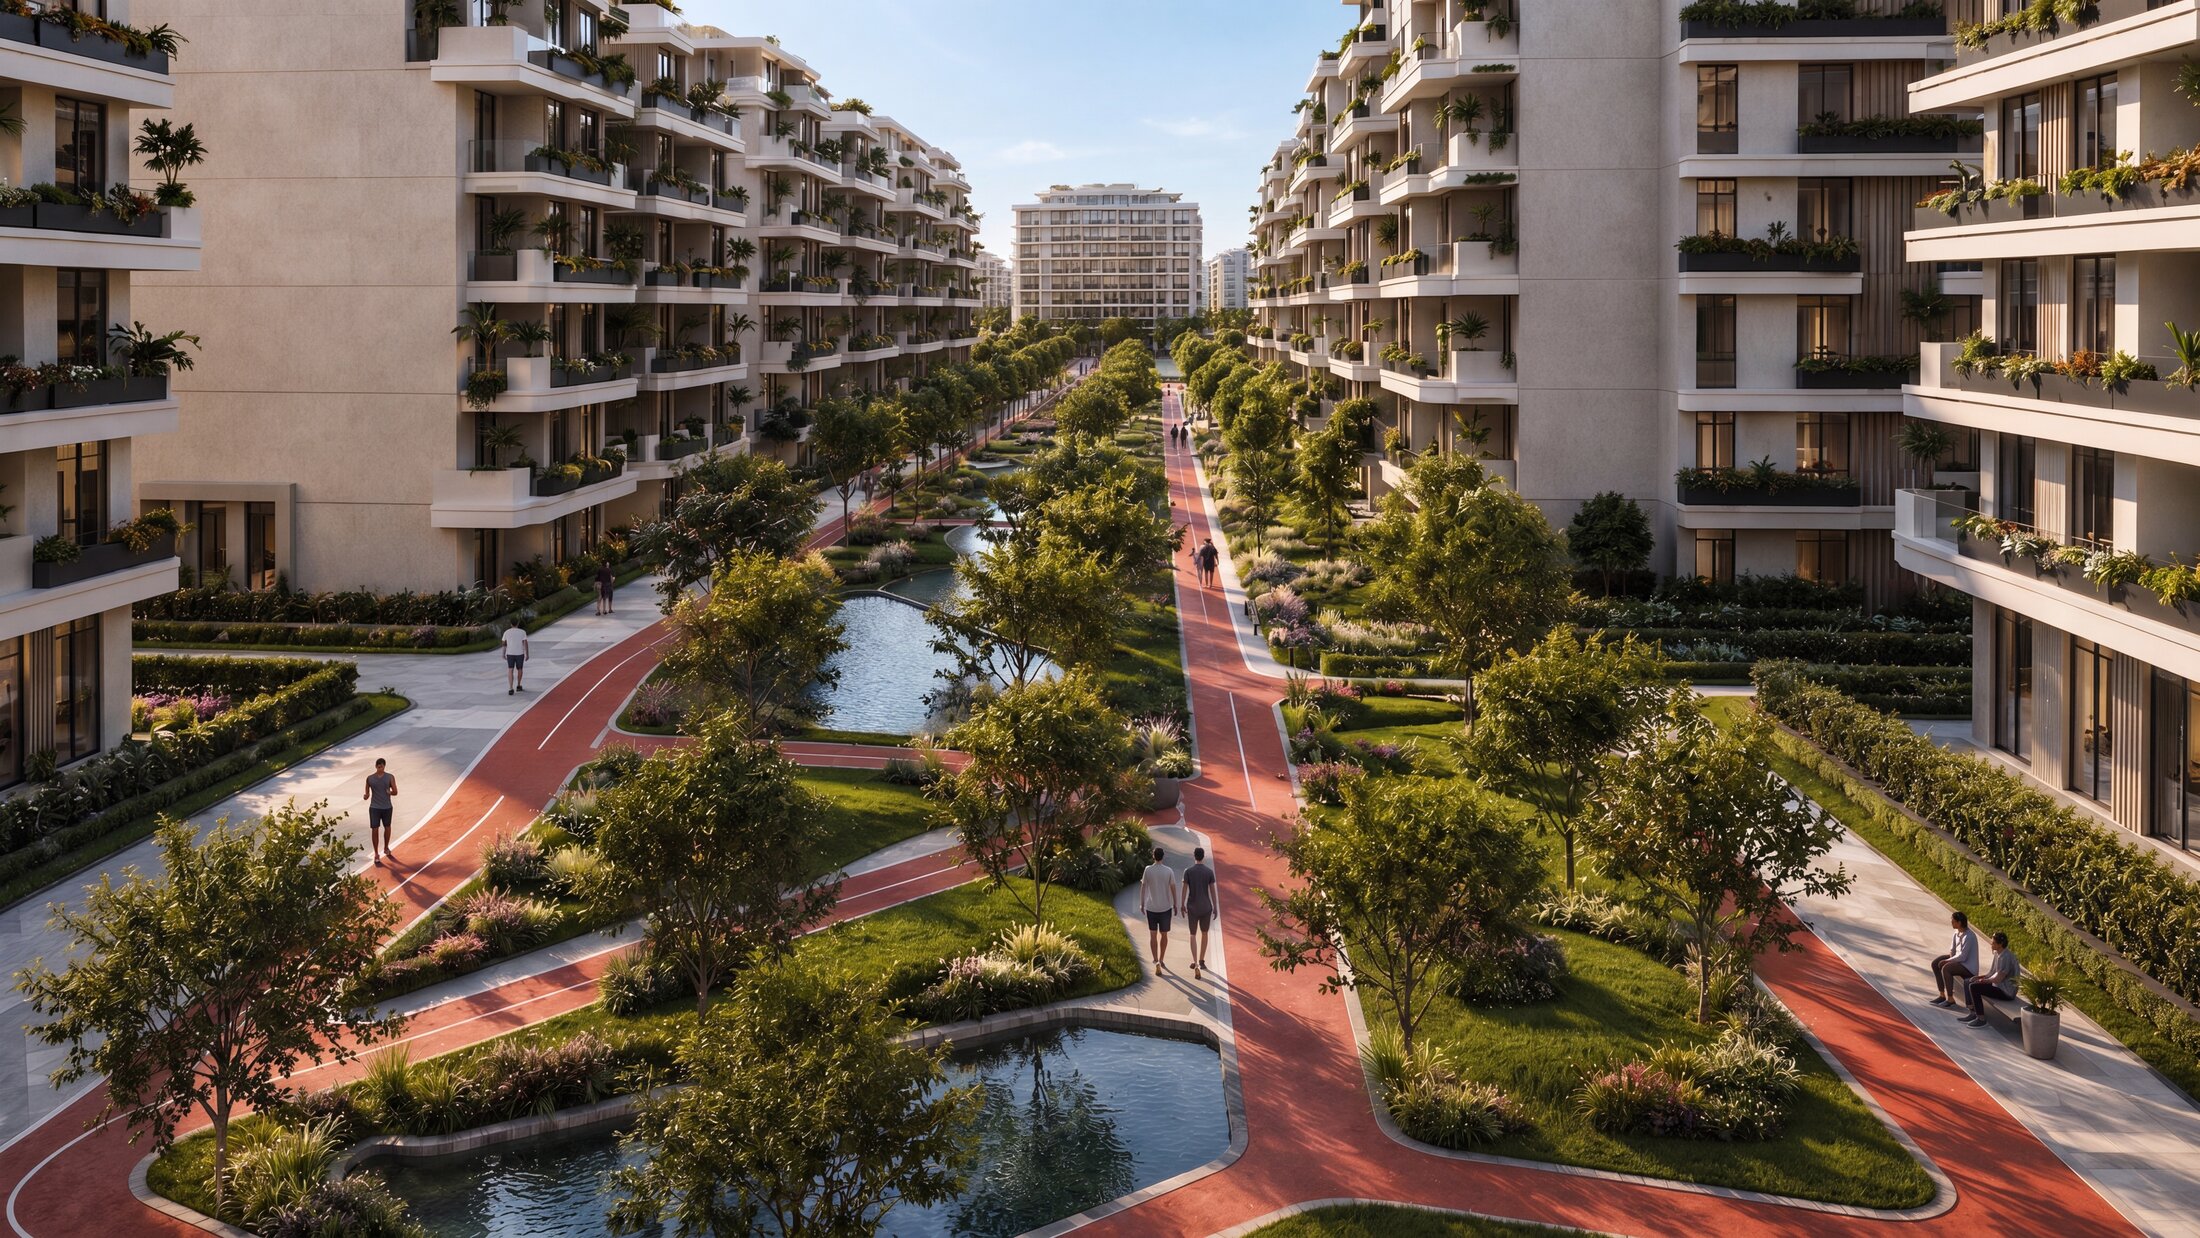
Aerial view of SkyView 3's landscaped green spine in Sheikh Zayed
SkyView 3 · amlak · Sheikh Zayed

In the centre
of it all.

Premium low-density living in the heart of Sheikh Zayed — where 85% is open space and every home is built around light, greenery and calm.
New Launch Sheikh Zayed 85% Green & Open Space
Scroll
85%
Green & Open Space
15%
Built-up Footprint
8
Curated Amenities
4
Home Types
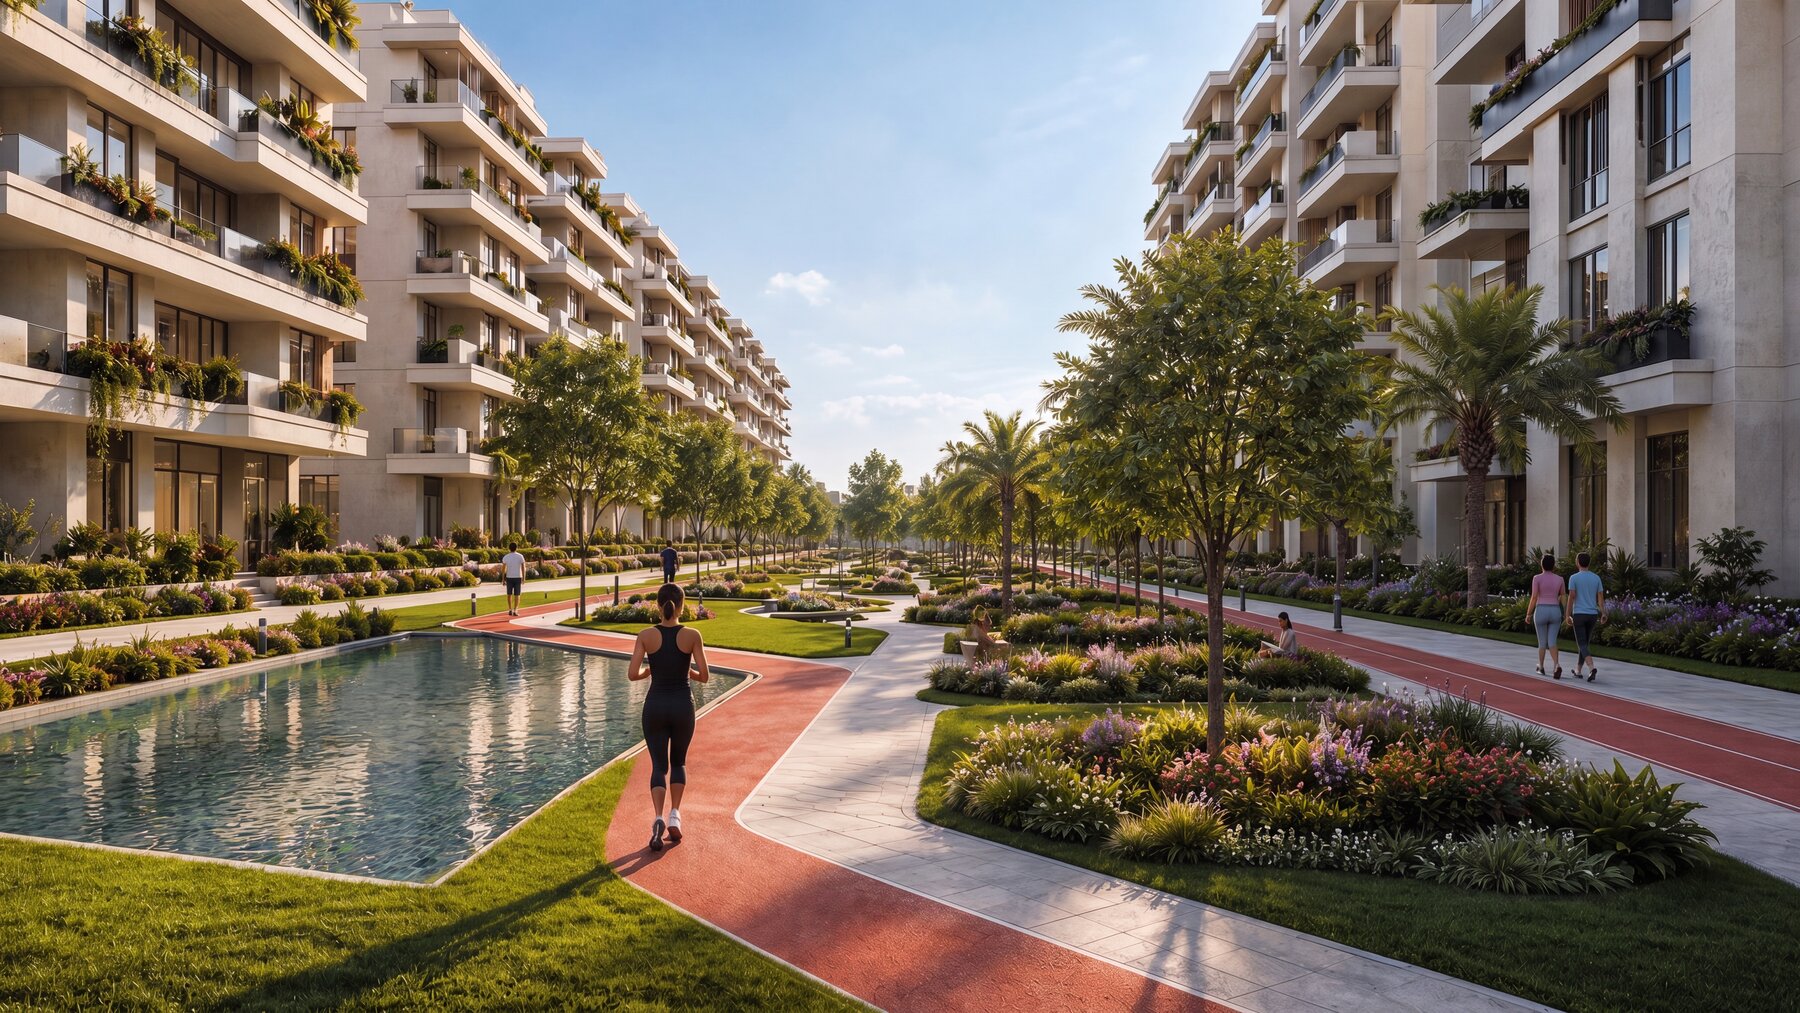
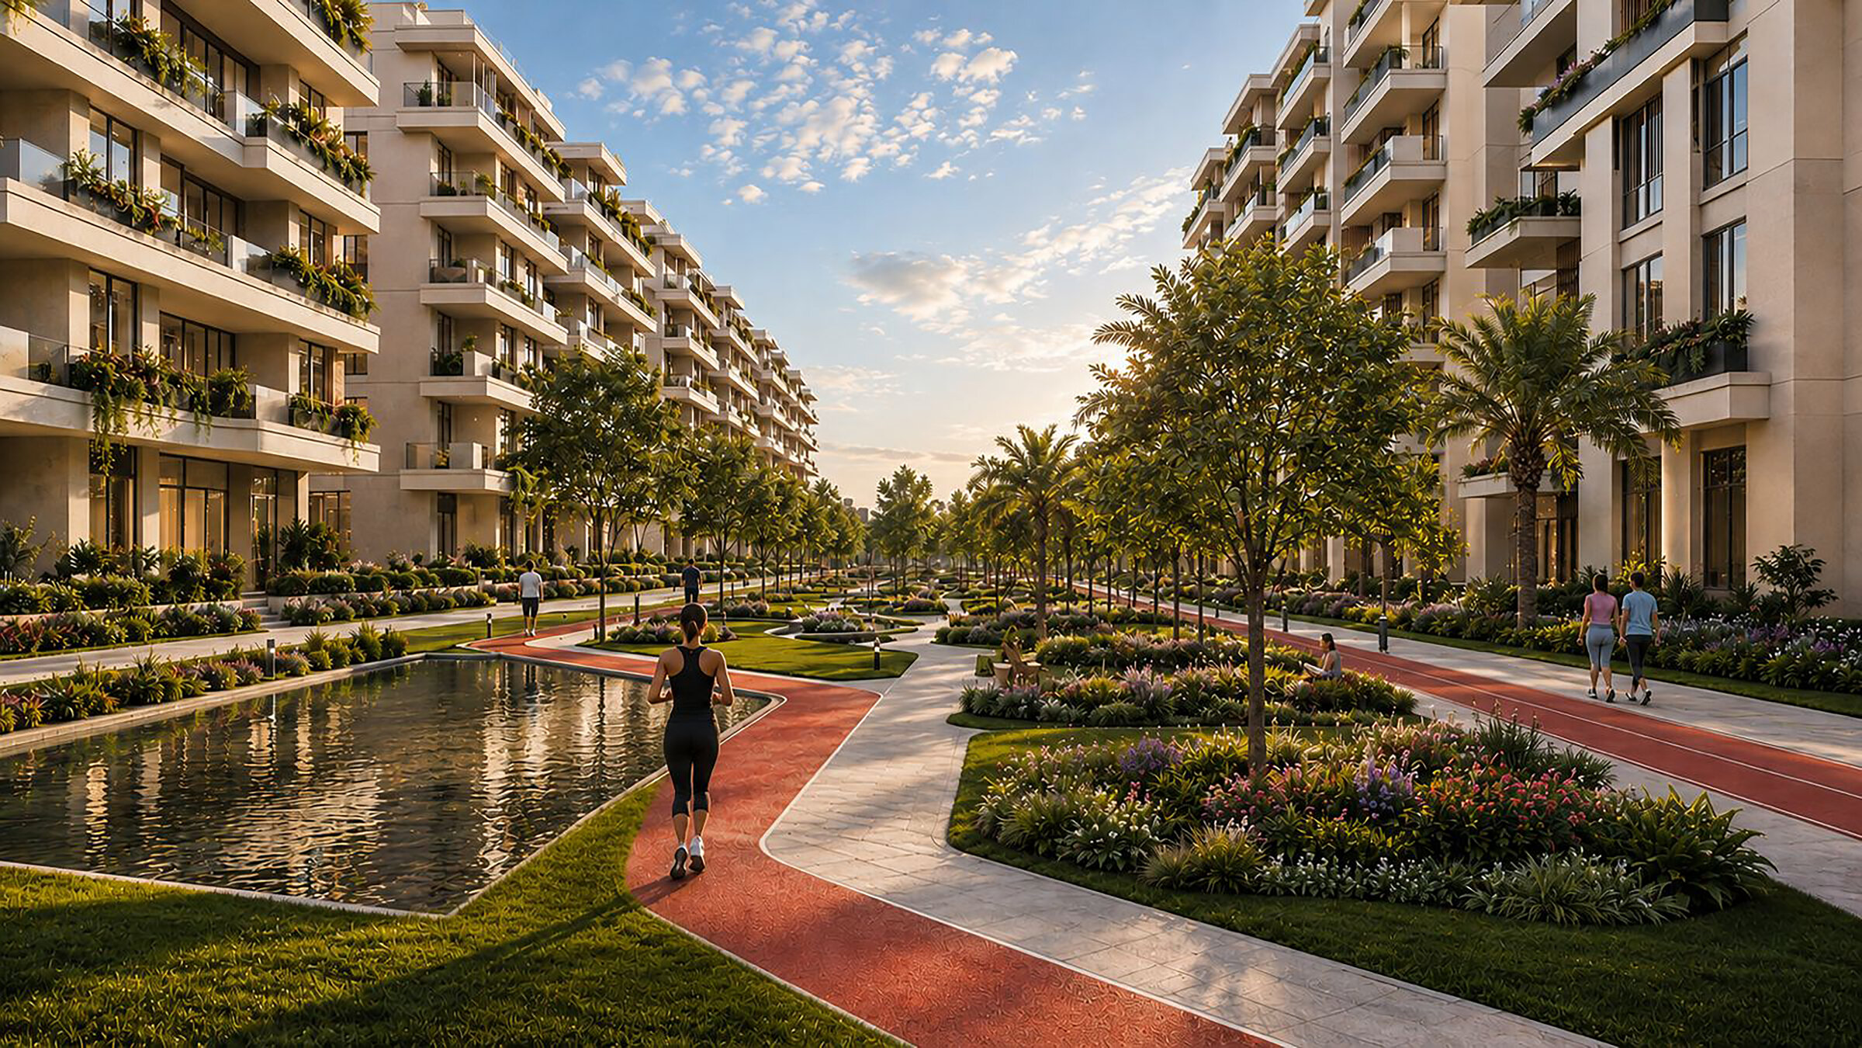
Landscaped promenade with water features at SkyView 3
Built around the green, not the grid
The vision

Defining premium living
in Sheikh Zayed.

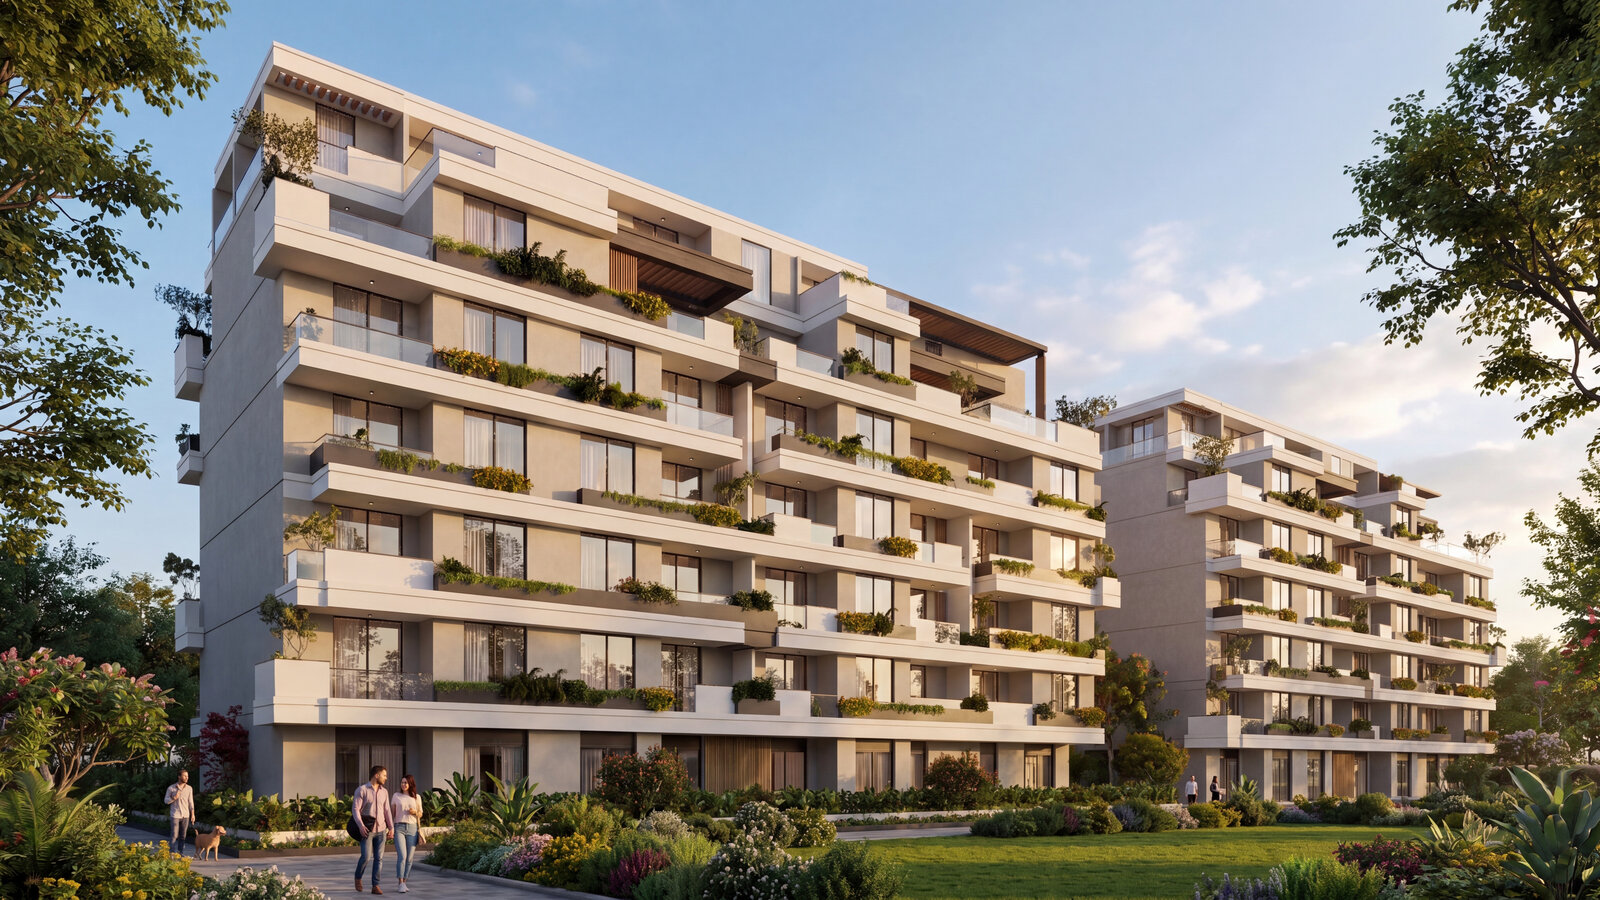
SkyView 3 is a fundamental shift in how premium residential communities are built. Rather than maximising density, amlak has prioritised space — creating a development that feels more like a curated sanctuary than a construction project, in one of Greater Cairo's most established addresses.

Set across a low-density masterplan where 85% is landscape and open space, SkyView 3 is designed around three principles — green, light and room to breathe — so that every residence looks onto gardens, water and sky.

01

Green-space focused

85% of the masterplan is landscape, water and open space — the buildings are the exception, not the rule.

02

Luxury oriented

Considered materials, generous proportions and a quiet, premium finish throughout — luxury without performance.

03

Spacious living

Homes designed for room to breathe — wide layouts, private gardens, terraces and roofs that open to the view.

The location

Central. Connected.
Covered.

SkyView 3 sits in the heart of Sheikh Zayed — minutes from Arkan Plaza, the 26th of July Corridor and Sphinx Airport, and surrounded by the city's most established compounds, schools and retail. Everything you need is already around you.
Sheikh ZayedHeart of the city, Giza
Sphinx AirportA short drive away
26th July AxisDirect connection to Cairo
Arkan & Smart VillageRetail & business minutes away
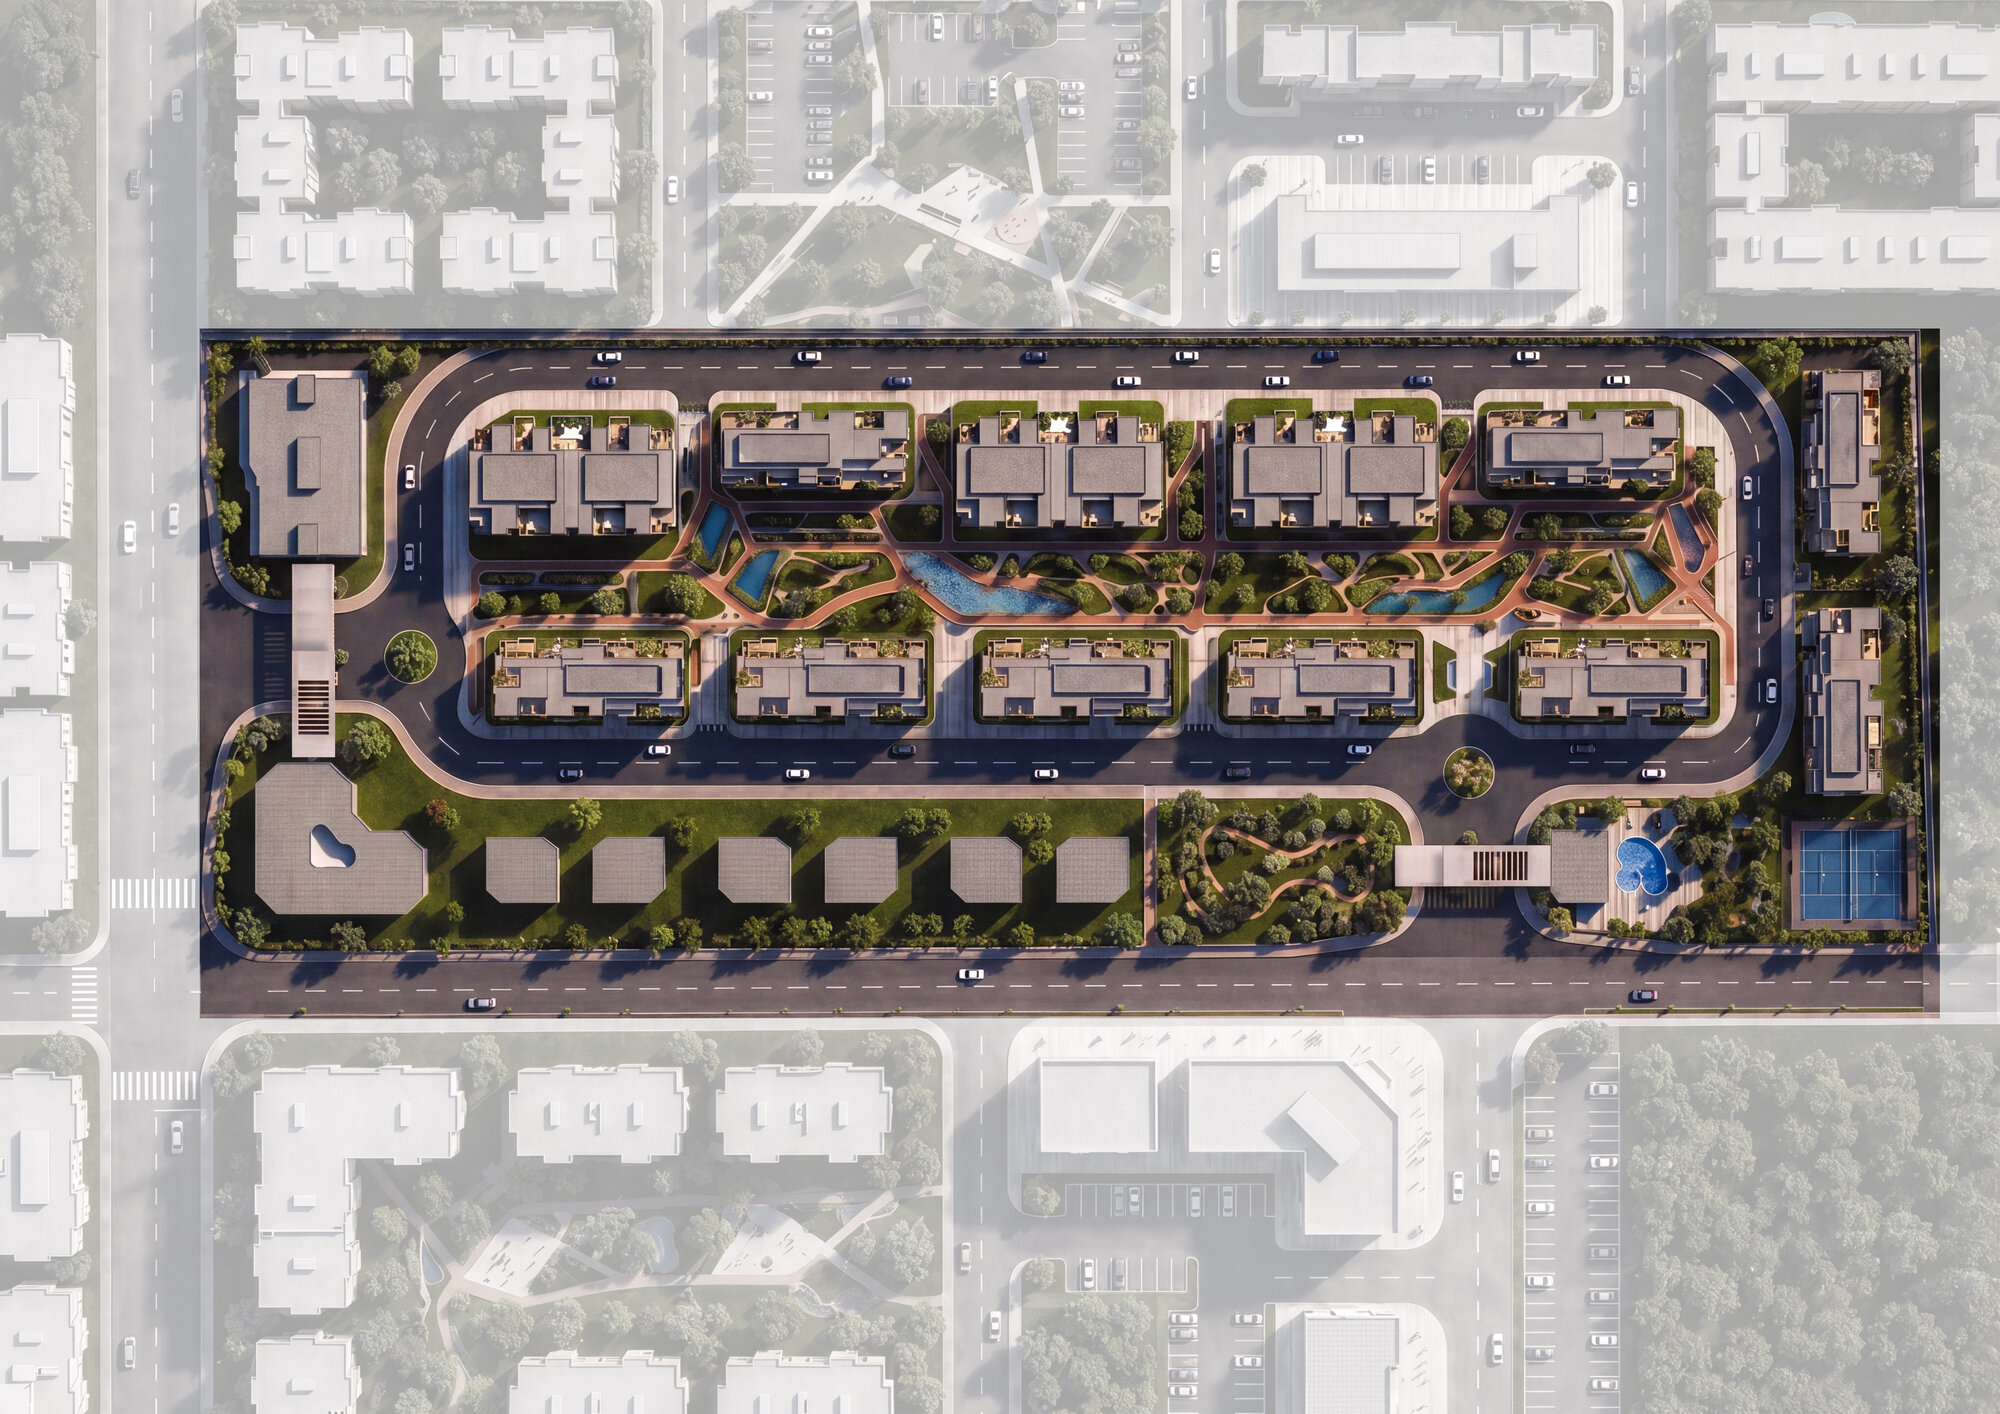
Aerial view of SkyView 3 within Sheikh Zayed
SkyView 3 low-density masterplan render
85% landscape · low density
The masterplan

Designed with intent.
Built with space.

More space, less density. SkyView 3 dedicates 85% of its land to landscape, circulation, water features and community — leaving most of the ground unbuilt so the few residential buildings that do rise, breathe.

85%Landscape & open space
15%Residential footprint
2 TypesBuilding A & Building B
Low DensityPremium master plan
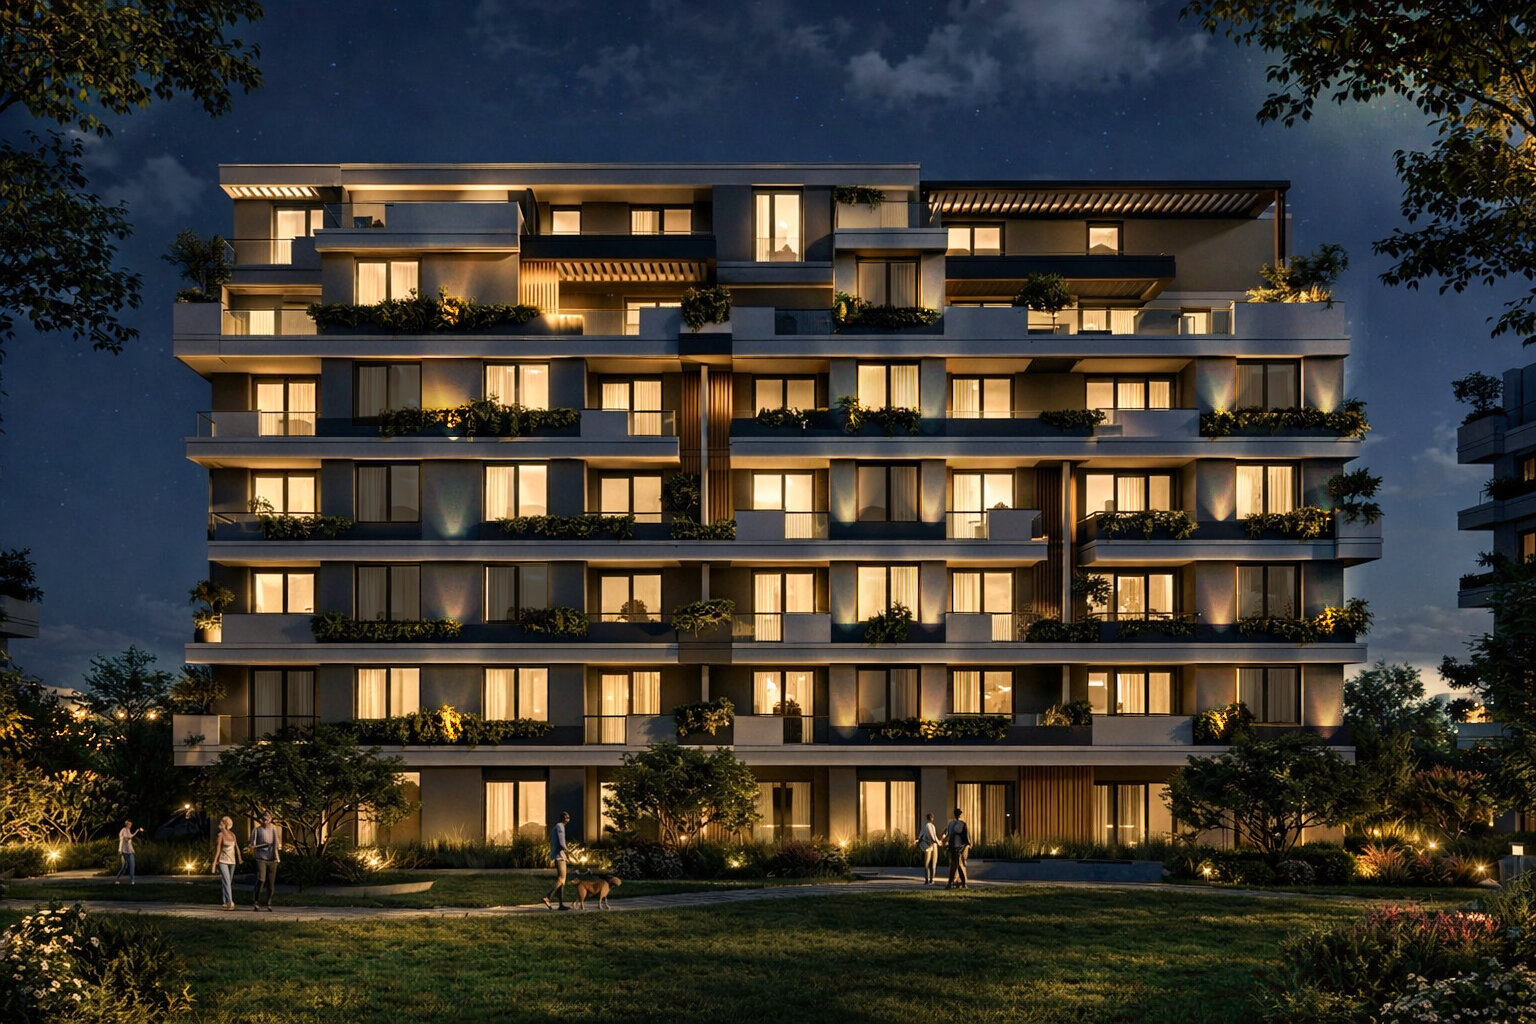
SkyView 3 at dusk
SkyView 3

A community that feels like a retreat — minutes from everything.

Amenities

Eight amenities, curated across the masterplan.

Every service you'd expect of a premium community — designed to sit lightly within the landscape.

01

Low-density living

85% green and landscape across the masterplan.

02

Running & walking tracks

Looped trails through the curated landscape.

03

Wellness centre

Spa, fitness studios and recovery suites.

04

Club house

Resident lounges and co-working spaces.

05

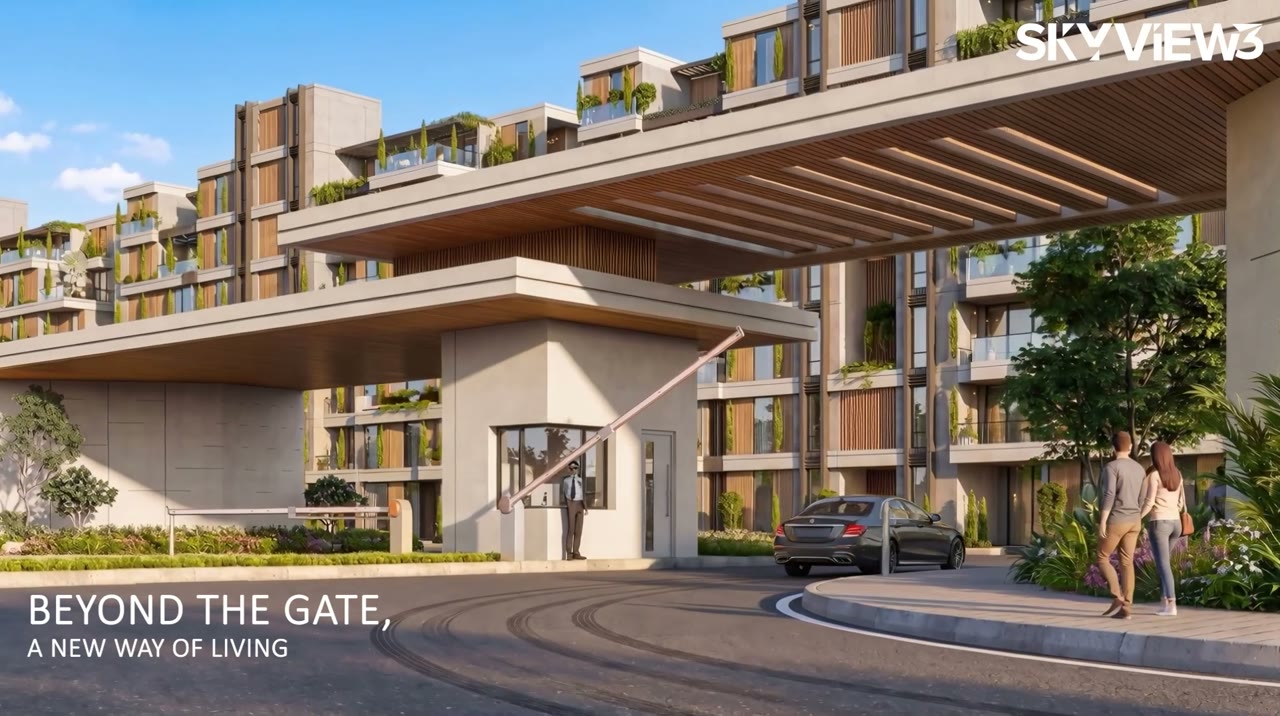
24/7 security

Gated community with a monitored perimeter.

06

Water features

Pools and reflective ponds woven throughout.

07

Underground parking

Street level given back to people, not cars.

08

Curated landscape

Native and ornamental planting, by design.

The residences

Four ways to live at SkyView.

Across Buildings A and B, a collection of homes designed for space and light — from garden apartments to roof-top living. Prices are released on request; register for the full details.

SkyView 3 ground-floor garden apartmentGround Floor
Garden Apartment
Ground-floor homes with private gardens opening to the landscape.
135–183 m²+ Private garden
PricingOn request
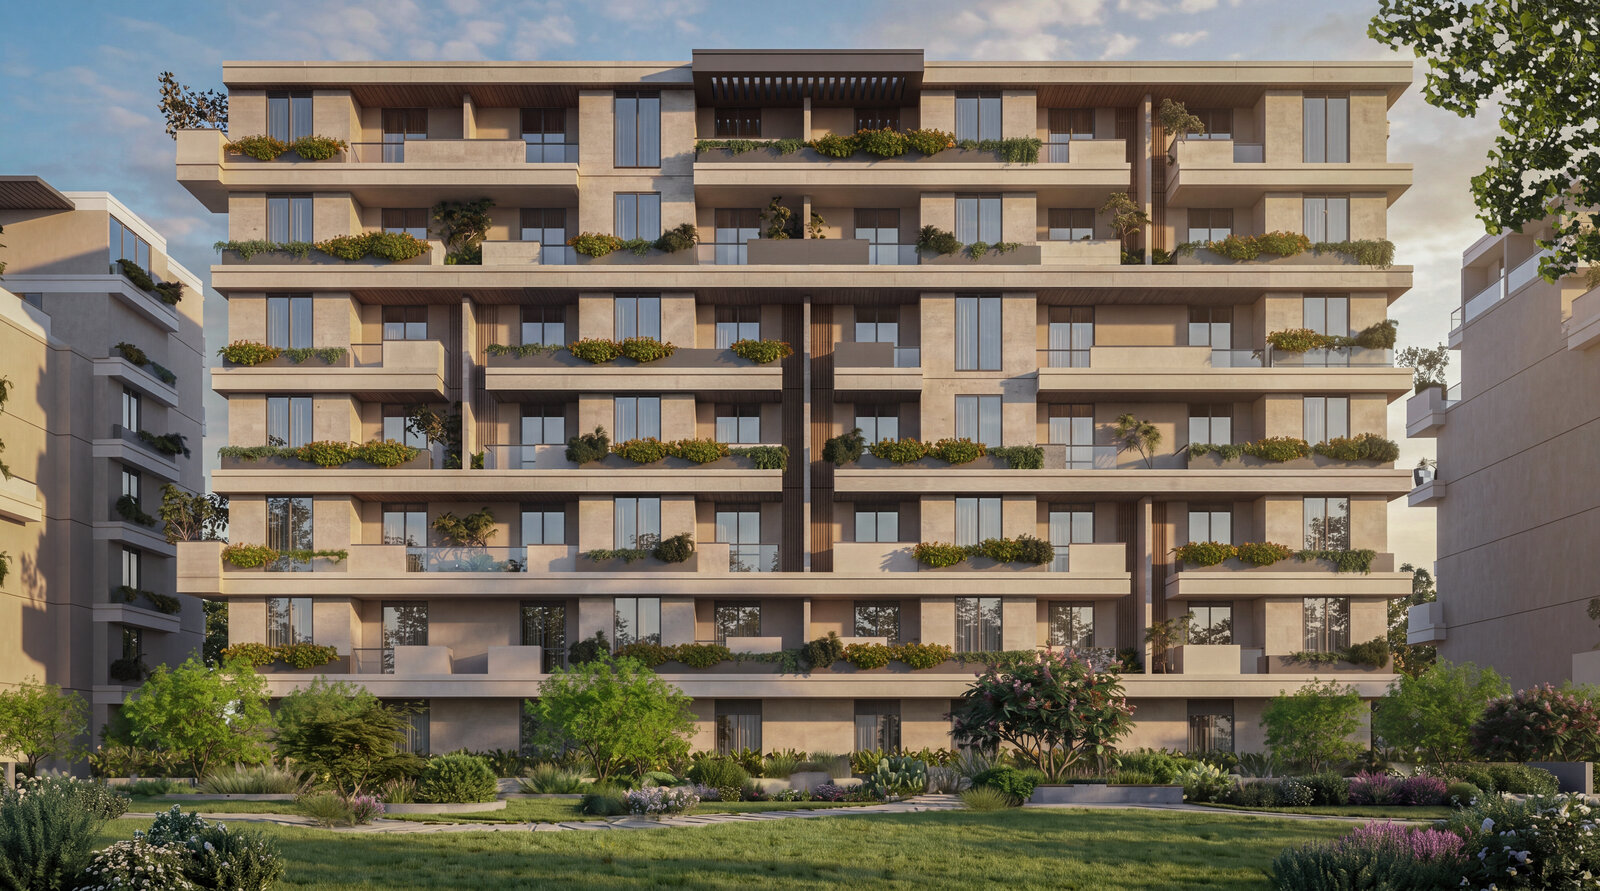
SkyView 3 typical-floor apartmentTypical Floor
Apartment
Bright, wide-plan apartments on the typical residential floors.
119–191 m²Balconies
PricingOn request
SkyView 3 LightHouse duplexLightHouse
LightHouse
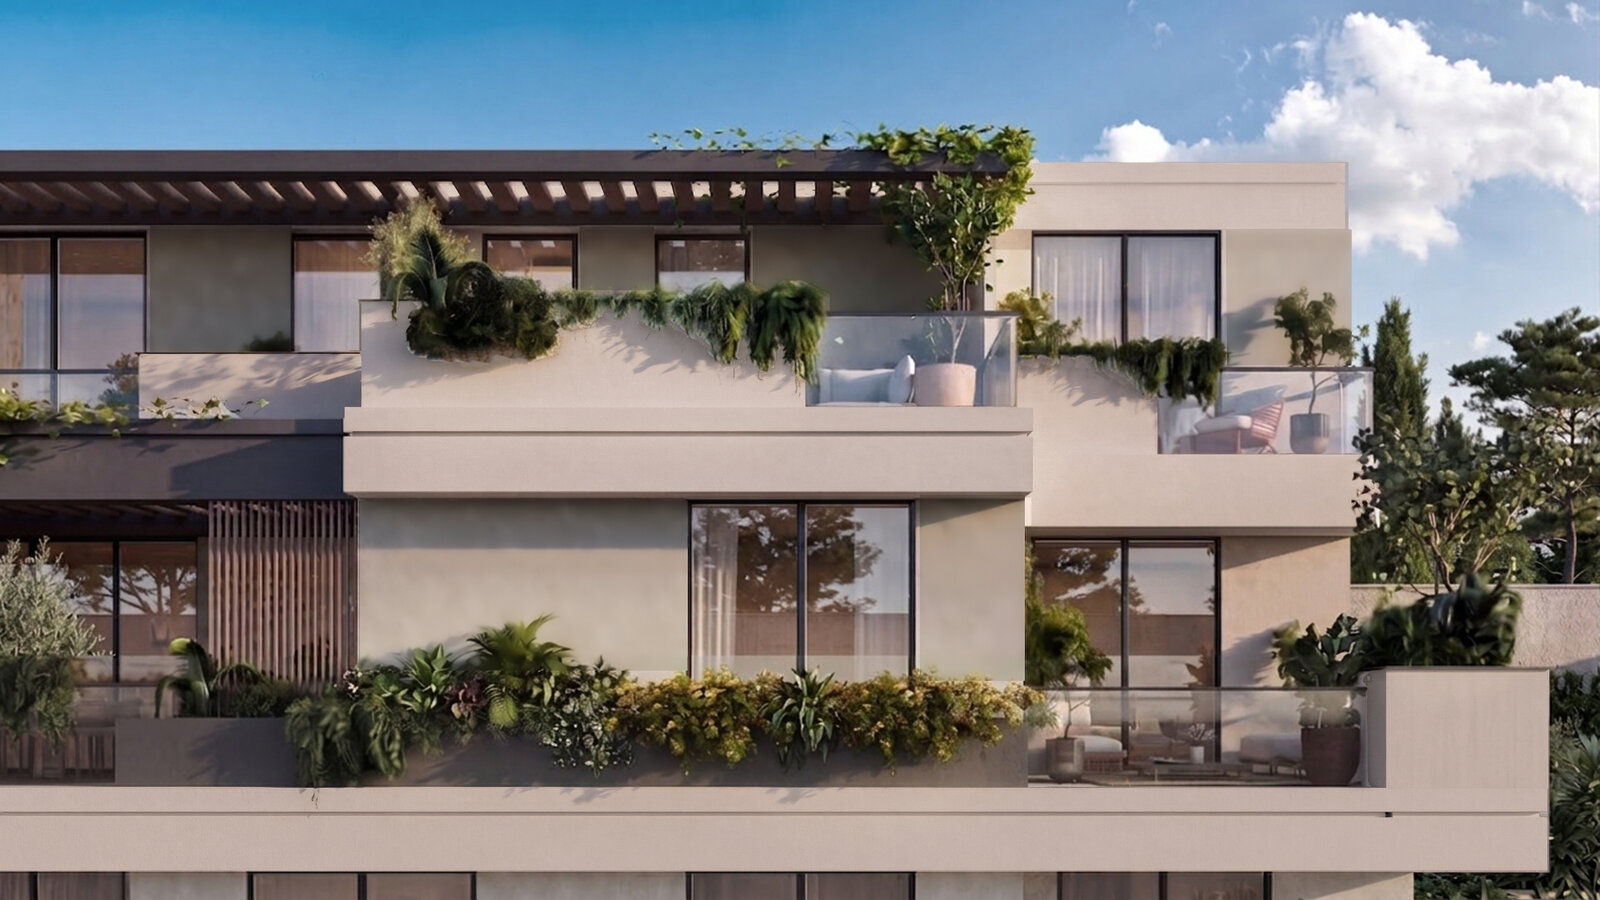
Upper-floor homes with private roof terraces and long views.
95–128 m²+ Roof 24–55 m²
PricingOn request
SkyView 3 SkyRoof homeSkyRoof
SkyRoof
Crowning rooftop homes made for open-air living.
64–98 m²+ Roof 24–42 m²
PricingOn request
The film

Walk through SkyView 3.

SkyView 3 walkthrough film
The SkyView 3 walkthrough
Registration now open

Be among the first at SkyView 3.

Register today for priority access to the launch, the full price list and the payment plan — before public release. Share your details and an amlak advisor will call you back.

  • Priority unit selection at launch
  • Full price list & payment plan
  • Premium homes in the heart of Sheikh Zayed

Register your interest

SkyView 3 · Sheikh Zayed — by amlak

Please enter your name.
Enter a valid phone number.

You're registered!

Thank you — your interest in SkyView 3 has been received. An amlak advisor will call you shortly.

Chat on WhatsApp